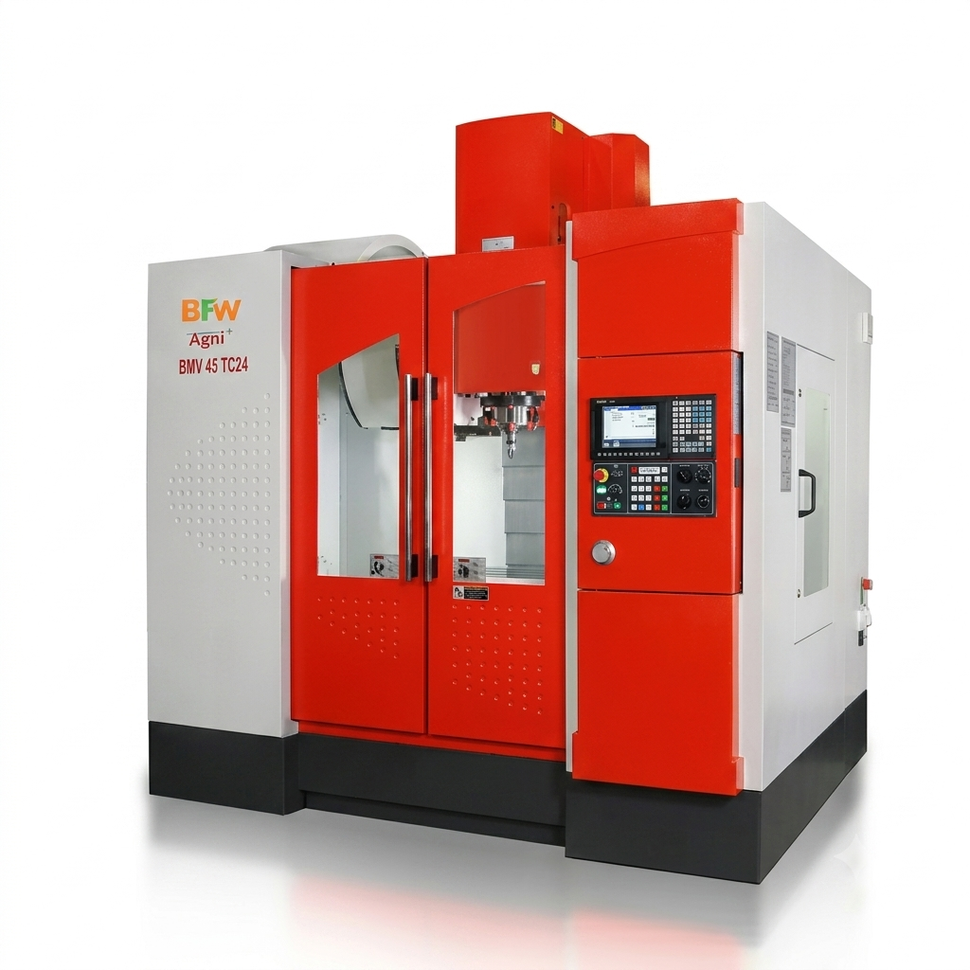
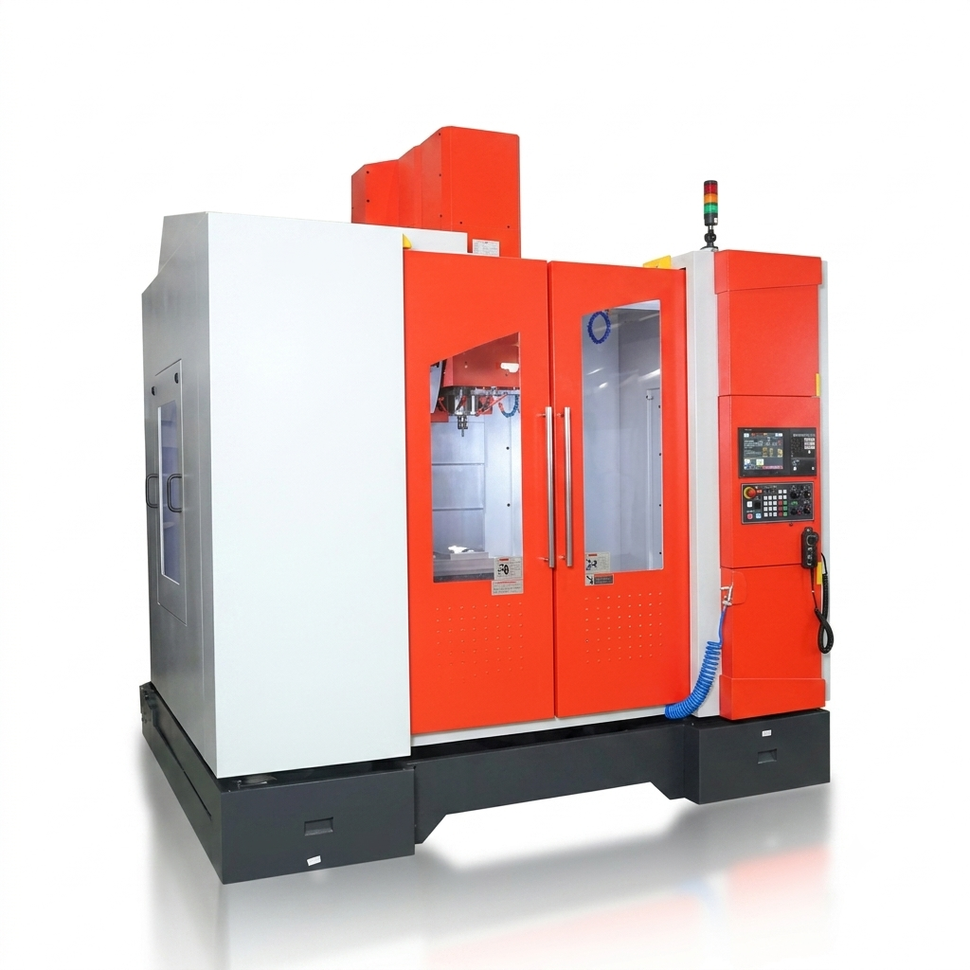
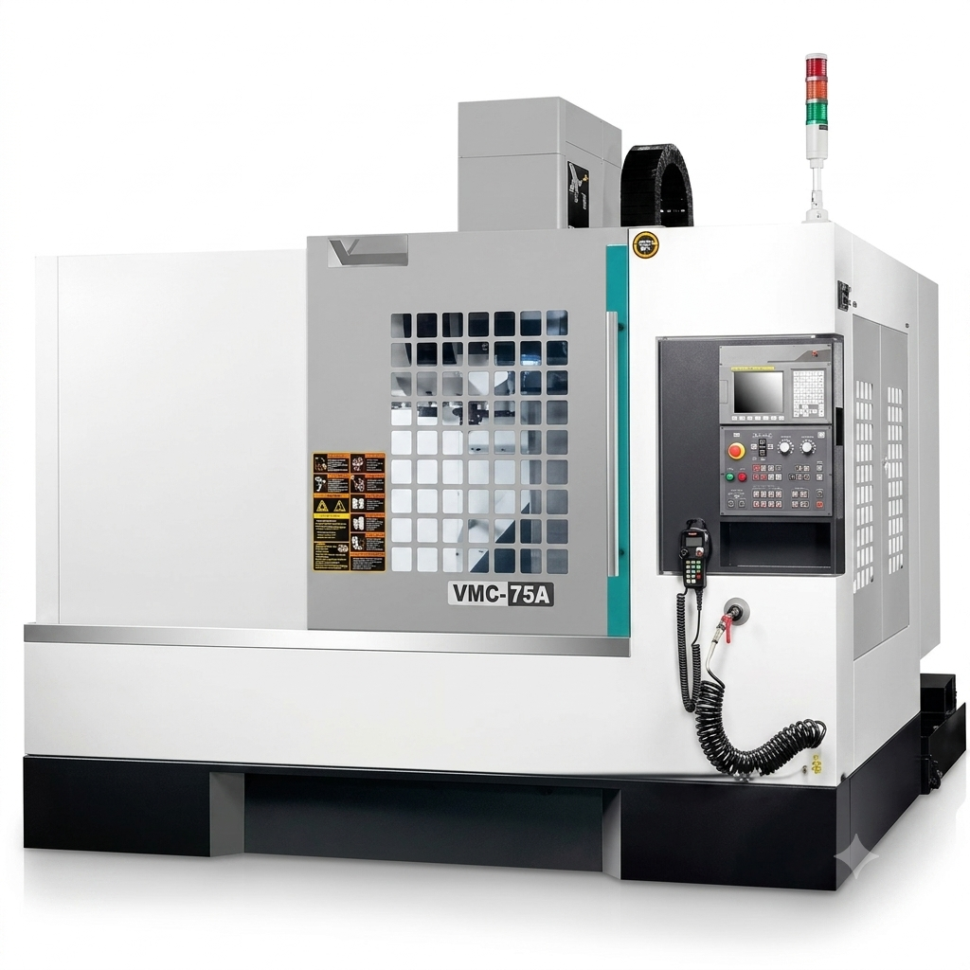
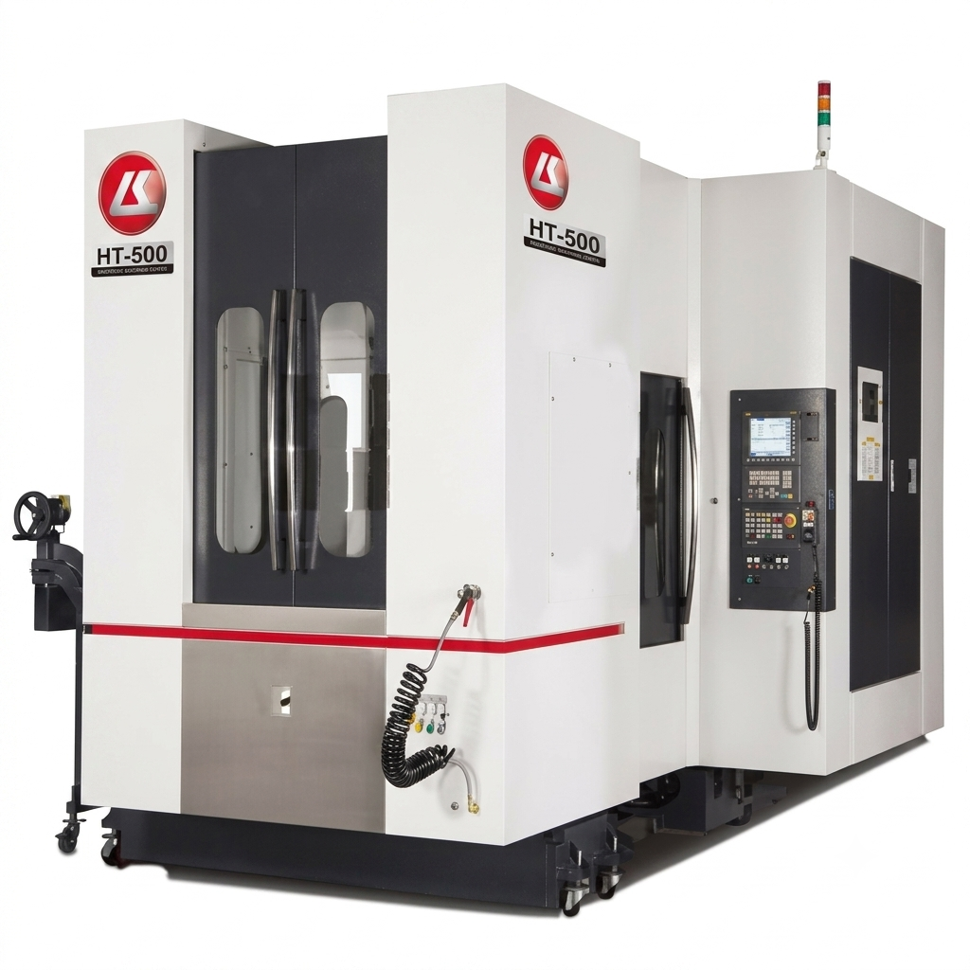
A 10,000 sq.ft state-of-the-art facility equipped with the latest CNC machining centers and precision measurement equipment.
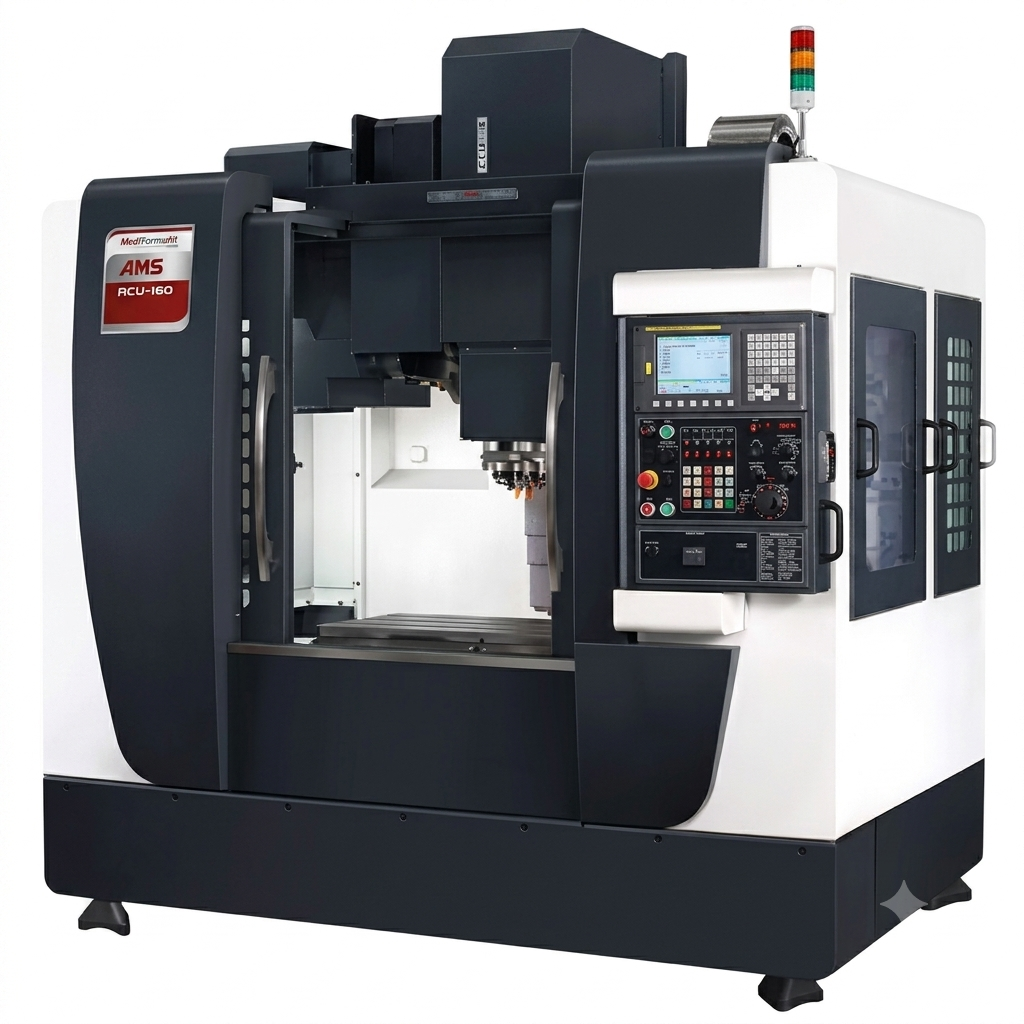
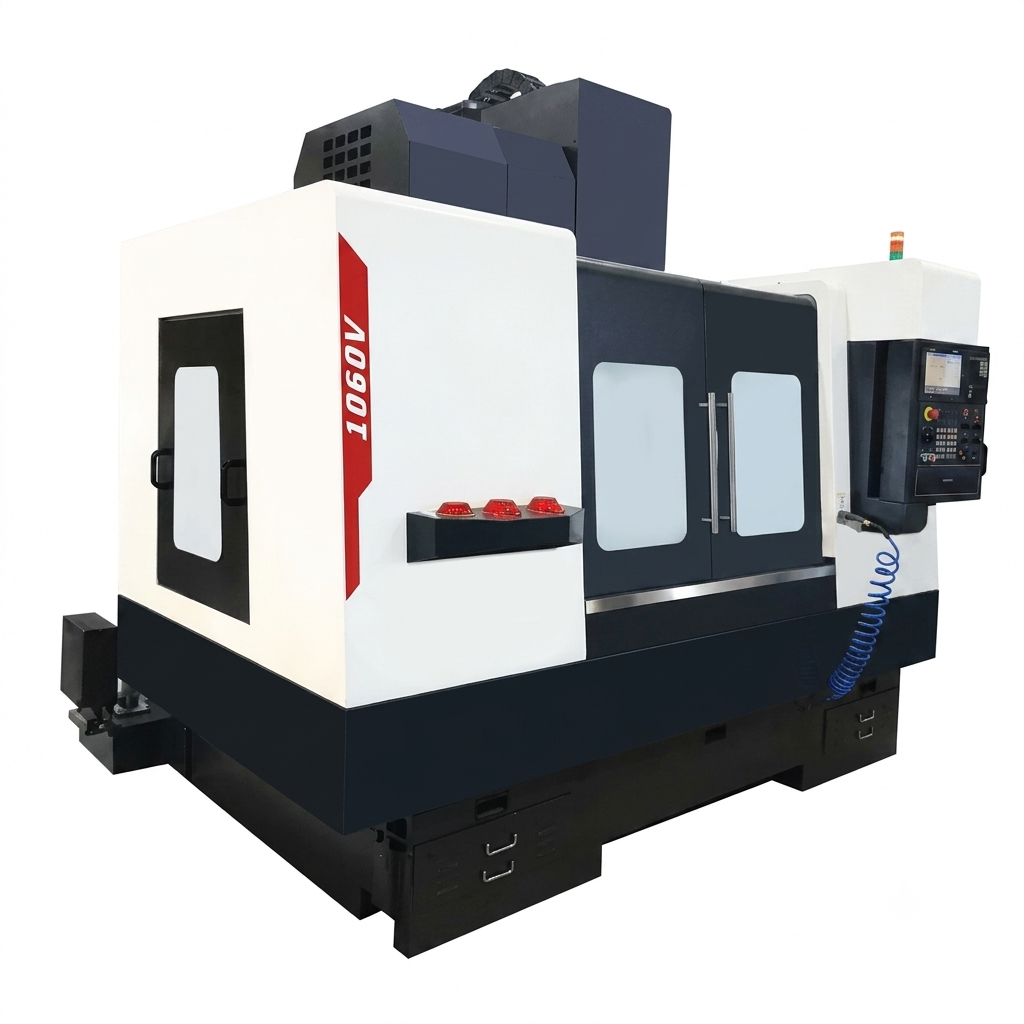
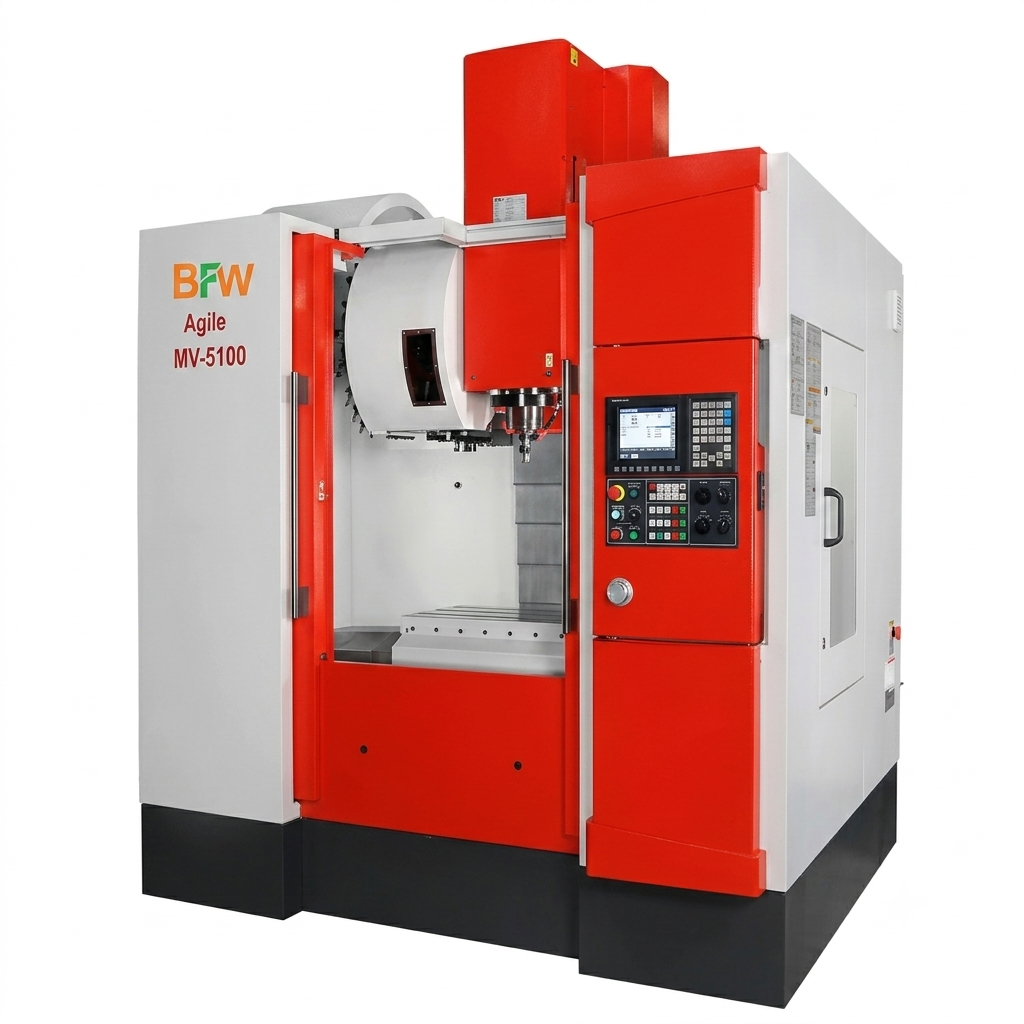
Primary production floor housing 5 advanced CNC machining centers operating across 3 shifts. Equipped with auto-tool changers and high-speed spindles for maximum productivity.
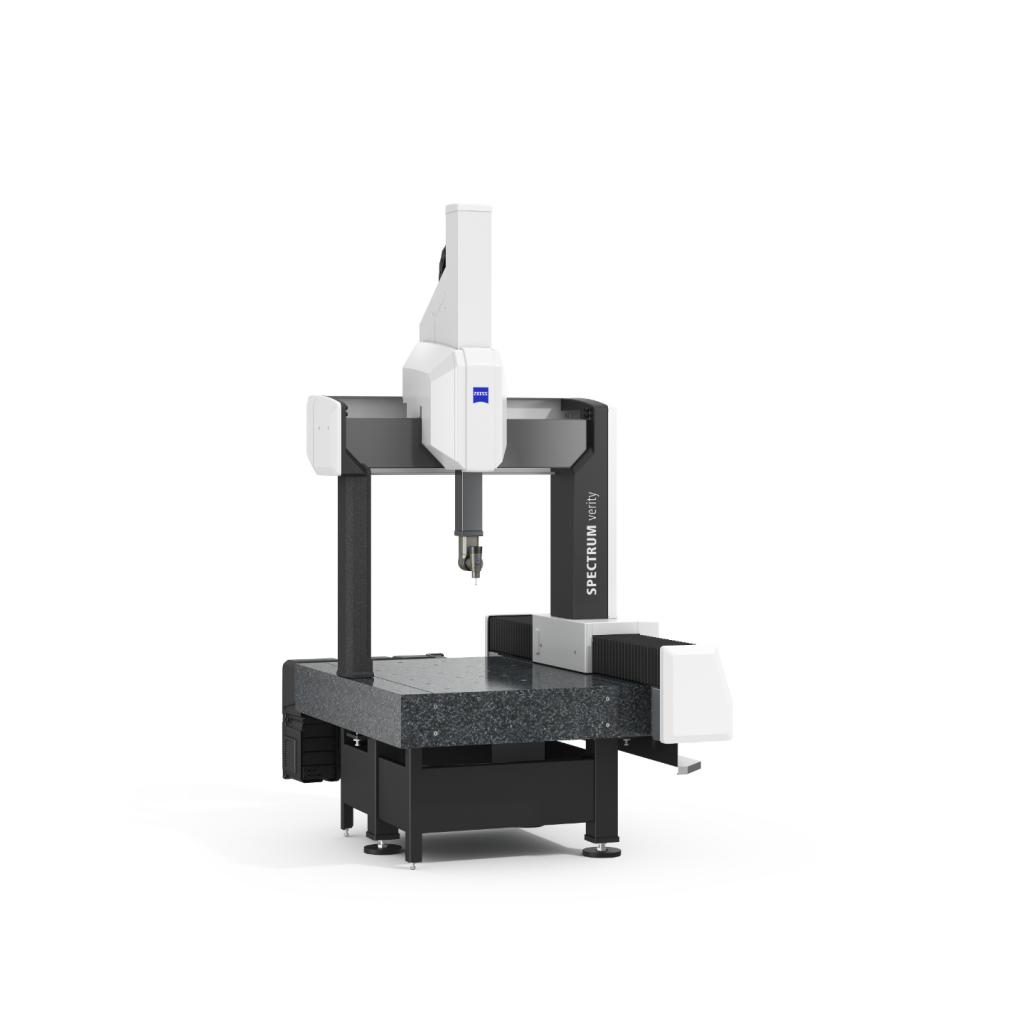
Dedicated quality lab with ZEISS CMM (Coordinate Measuring Machine), surface roughness testers, micrometers, bore gauges, and precision calibrated instruments.
Organized tool crib with climate-controlled storage for precision tooling, fixtures, gauges, and measuring instruments ensuring optimal tool life and performance.
Systematic raw material storage with bar stocks, billets, forgings, and castings organized by material grade. FIFO inventory management ensures material traceability.
Dedicated dispatch area with proper packaging facilities ensuring components are protected and delivered safely. Includes rust prevention and VCI packaging for metal parts.
Modern engineering office with CAD/CAM workstations for programming, design review, and process planning. Connected to shop floor for real-time production monitoring.
High-performance CNC machining centers engineered for precision, consistency and world-class manufacturing.
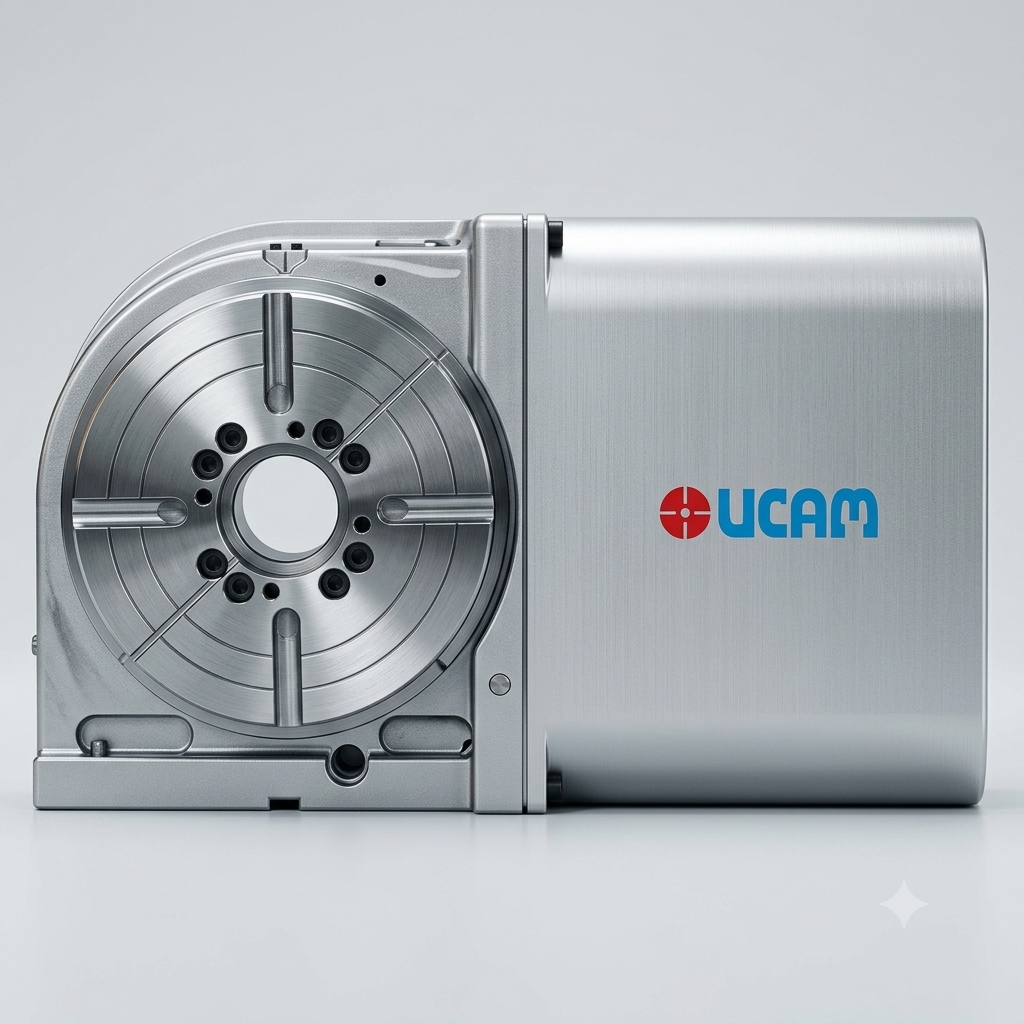
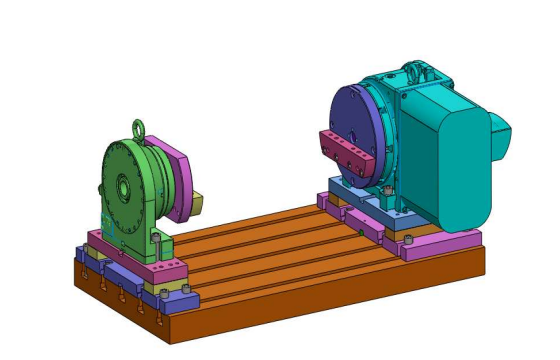
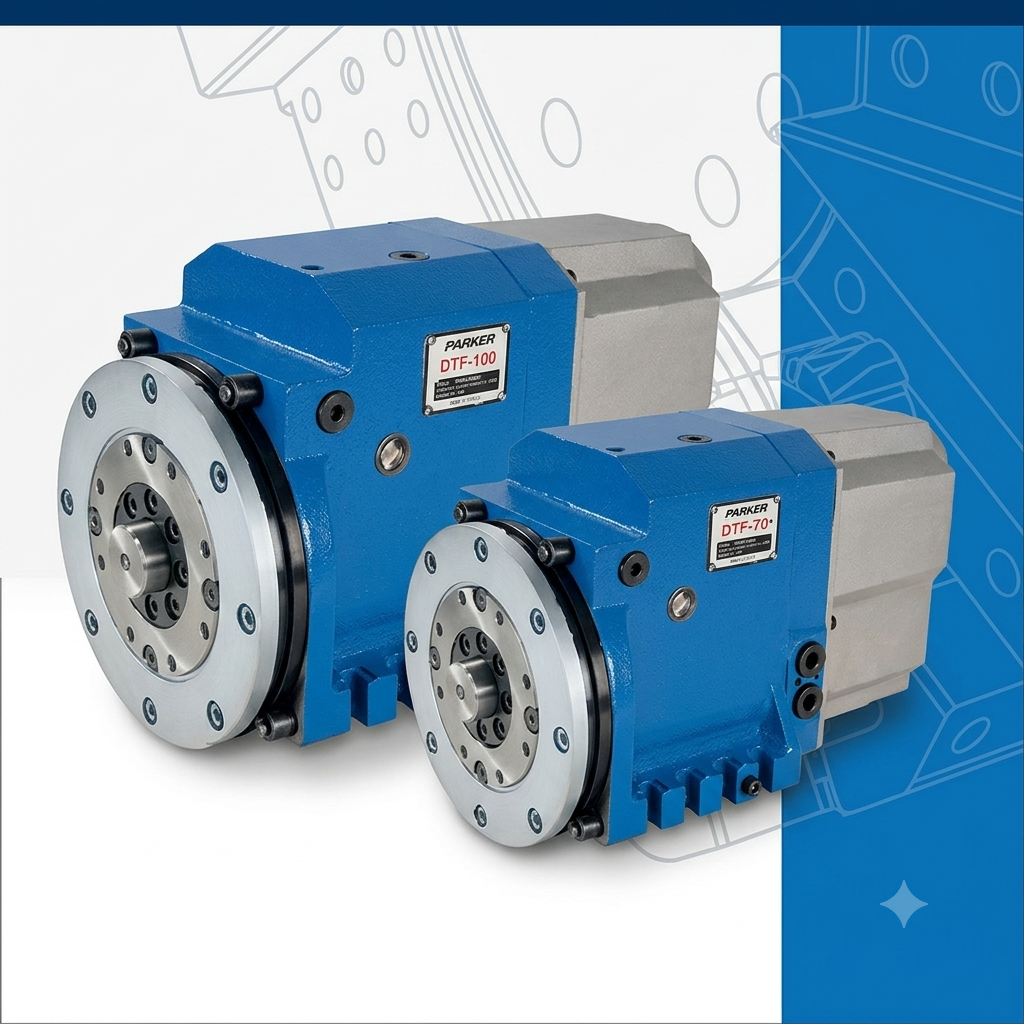
High precision rotary tables with tail support for heavy-duty machining of long shafts, cylindrical parts and multi-axis operations.
Center Height 250 mm
Tail Support Included
Center Height 250 mm
Tail Support IncludedAdvanced inspection equipment ensuring every component meets the highest quality standards.
| Type | Bridge CMM |
| Measuring Size | 900 × 1200 × 600 mm |
| Accuracy | 1.8 + L/250 μm |
| Software | ZEISS CALYPSO |
| Sensor | ZEISS LineScan One |
| Probe Positions | 5,184 Positions |
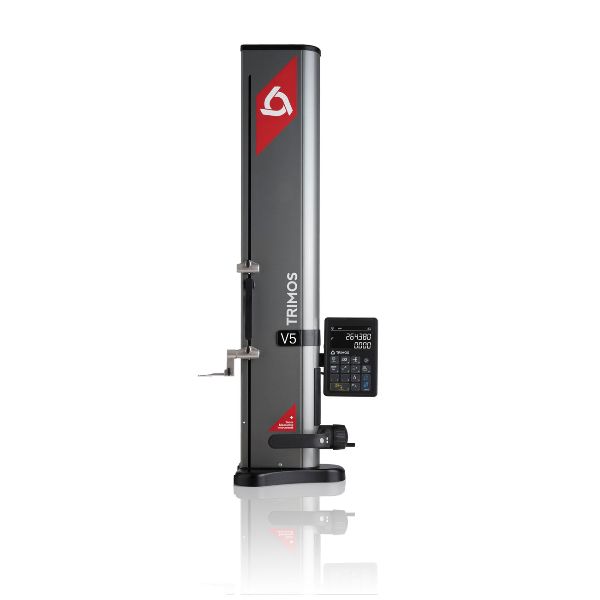
Height: 1000 mm
Accuracy: 0.002 mm